
Perhaps you are imagining a more generous kitchen, a calmer bathroom or a London home that finally flows in a way that suits your life. Whatever the vision, one practical question usually arrives early: how much does a house renovation cost in London?
There is no single figure that can answer that question meaningfully. The cost of renovating a London property depends on the home itself, the scope of work, its existing condition, the level of finish, site access, permissions and how thoroughly the design is resolved before construction begins.
A cosmetic update sits in a very different category from a complete refurbishment involving structural alterations, a new kitchen, several bathrooms and bespoke joinery. Even two similarly sized properties can require very different budgets.

A more revealing question is often: what kind of renovation is right for this property, this lifestyle and this budget?
At The Stylesmiths, we begin by listening. We consider how you move through your home, what is no longer working and how you want the finished space to feel. Layout, materials, lighting, joinery, furniture and procurement can then be brought together with purpose.
This early clarity helps answer the questions that make a renovation budget meaningful: what should stay, what needs to change, where is it worth investing and where can the budget work harder?

The most reliable renovation budget is one developed around your individual property and priorities.
Before a realistic budget can be established, it is important to understand:
Published averages rarely account for all these variables. They may also exclude VAT, professional fees, permissions, surveys, structural engineering, furniture, window treatments and unforeseen building work.
For that reason, The Stylesmiths do not begin with a one-size-fits-all figure. We begin by understanding the property, the desired outcome and the level of investment you feel comfortable making.
The builder’s quotation is not necessarily the complete cost of creating the finished home.
A considered renovation budget may need to include:
Keeping these categories visible from the beginning creates a more accurate picture of the overall investment and helps protect the details that make an interior feel complete.

“Renovation” can mean anything from refreshing the atmosphere of a sitting room to completely reworking the way an entire property functions.
One project may involve paint, lighting, curtains and furniture. Another might include a new kitchen, several bathrooms, structural openings, rewiring, plumbing, flooring and bespoke joinery throughout.
As the scope grows, so does the number of drawings, decisions, specialists, suppliers and trades required.
A clearly defined scope helps everyone understand what is included, what is excluded and what the finished result should achieve.
London’s housing stock is remarkably varied. Georgian townhouses, Victorian terraces, Edwardian family homes, mansion-block apartments, warehouse conversions and contemporary developments each present different opportunities and constraints.
Older properties may conceal:
Some issues only become visible after work begins. The property’s age, history and condition should therefore inform the budget from the outset.
Access can have a considerable impact on a London renovation.
Restricted parking, narrow staircases, limited lift access and a lack of external storage can affect deliveries, labour and waste removal. Apartment buildings may also impose working hours, communal-area protection and lift-booking procedures.
These details should be investigated before the programme and budget are finalised.





Retaining kitchens, bathrooms and major services in similar positions will generally be more cost-efficient than relocating them.
Moving a kitchen, creating an open-plan ground floor or adding a bathroom may introduce:
That does not mean structural changes should be avoided. One carefully considered move can improve light, circulation and functionality throughout the home. The question is whether the benefit supports your priorities and justifies the investment.
Tiles, stone, timber, sanitaryware, brassware, appliances, lighting and furniture are available across an enormous range of specifications.
The answer is rarely to choose the most expensive product everywhere. A considered interior identifies where quality will be visible, touched or relied upon every day, then balances those investments with quieter supporting materials.
This approach can create a rich, individual interior while keeping the overall budget aligned with your priorities.
Bespoke joinery can transform the way a London home functions, particularly where space is limited or the architecture is irregular.
Kitchen cabinetry, wardrobes, vanities, bookshelves, banquettes, studies and media units can all be tailored to the property. The investment will depend on the scale, internal configuration, materials, hardware, finish and installation complexity.
Although custom joinery can form a significant part of a renovation budget, it often creates some of the most valuable improvements in storage, proportion and daily ease.

The kitchen is often one of the most complex rooms to renovate. It brings together cabinetry, appliances, plumbing, electrical work, worktops, splashbacks, flooring and lighting within a space that must perform beautifully every day.
The cost of a London kitchen renovation will be shaped by:
For us, a successful kitchen is about more than selecting a beautiful worktop. It considers where the groceries land, how you make coffee, where people gather and how the space connects with the rest of the home.

A bathroom may have a compact footprint, but it is a highly technical space.
Plumbing, drainage, waterproofing, ventilation, tiling, lighting, heating and cabinetry must all work together precisely. The budget can be affected by relocated plumbing, concealed fittings, specialist surfaces, tailored storage and conditions discovered beneath existing finishes.
Good bathroom design considers practical details as carefully as atmosphere: storage, cleaning, lighting, towel positions and how the room moves from the morning rush to an evening ritual.
A full house renovation brings multiple rooms, systems and design decisions together.
The investment will depend on:
A Victorian terrace requiring structural work and complete modernisation cannot be compared directly with a newer property receiving a decorative update. A measured survey, defined scope and detailed design are necessary before meaningful quotations can be obtained.


A London flat may have a smaller footprint than a house, but its cost per square metre is not necessarily lower.
Leasehold properties can introduce additional considerations, including:
Always review the lease and establish which permissions are required before committing to the work.
An extension involves more than creating additional floor space. Foundations, structure, roofing, glazing, insulation and new services must connect successfully with the existing property.
The total project budget may also need to account for:
The most useful budget considers the complete finished interior, not only the new building shell.


Not every transformation requires demolition.
Living rooms and bedrooms can often be re-energised through furniture planning, correctly scaled rugs, layered lighting, artwork, colour, window treatments and tailored storage.
These projects benefit from a complete design and procurement plan rather than a series of disconnected purchases. The right proportions and material relationships can make a room feel collected and resolved rather than simply filled.
If you own a London flat, your lease may require written landlord or freeholder consent before alterations can begin.
Removing walls, changing the layout, installing hard flooring or modifying shared services may require a formal licence to alter. Associated legal and surveying fees should be included in the project budget.
Work to a shared wall, construction close to a boundary or excavation near an adjoining property may fall under the Party Wall etc. Act.
Party wall procedures are separate from planning permission and Building Regulations. Their effect on the project programme and professional fees should be considered early.
Internal decoration and some like-for-like replacements may not require planning permission. Extensions and changes to a property’s external appearance often do.
Structural alterations, electrical work, drainage changes and other construction work may also require Building Regulations approval.
Planning permission and Building Regulations are separate processes. The relevant professionals should confirm what applies before work begins.
Alterations affecting the architectural or historic character of a listed property may require Listed Building Consent, including certain internal changes.
Properties within conservation areas may also be subject to additional controls. Seeking early professional and local-authority advice can prevent unsuitable proposals from consuming time and budget.

An interior designer turns ideas, practical requirements and budget parameters into one coherent direction before construction begins.
Depending on the project, this may include:
Interior design is not simply an aesthetic layer added at the end. It provides a roadmap that connects the property, homeowner, builder, trades and finished interior.
At The Stylesmiths, collaboration is central to the process. We learn how you want to live and match you with a London interior designer whose experience and creative approach suit your property, style and scope.
Resolving important decisions early can also make spending more intentional, improve the quality of builders’ quotations and reduce costly changes during construction.
Before deciding what to spend, define what the renovation needs to change.
Do you need better flow, more storage or a stronger connection to the garden? Are you planning for entertaining, working from home, a growing family or long-term living?
When the outcome is clear, the budget has something meaningful to support.
Keep construction, professional fees, fixtures, furniture, VAT and contingency visible as separate categories.
This prevents the building work from consuming funds intended to complete and furnish the interior.
Renovations can reveal surprises, particularly in period properties, wet areas and projects involving structural alterations.
The appropriate contingency will depend on the property’s age, condition and level of documentation. Discuss it with your designer, builder and relevant consultants before construction begins.

A beautiful home does not require the premium option everywhere. It requires clear priorities.
Durable flooring, thoughtful joinery, comfortable furniture, considered lighting and frequently used fittings are often worthwhile places to invest. Decorative pieces can then be layered around them with imagination.
Changing a finish or fixture during construction can affect orders, lead times, trades and installation.
Early decisions allow products and materials to be considered as part of the entire interior rather than selected under pressure on site.
A lower quotation is not necessarily better value if important elements are missing.
Check whether each proposal includes removal, disposal, protection, plumbing, electrics, decoration, materials, project management, VAT, certification and making good. A detailed scope makes like-for-like comparison much easier.
For many London renovations, yes. On a smaller project, an interior designer can help you make confident decisions and avoid unsuitable purchases. On a full refurbishment, they can align the layout, materials, lighting, joinery, furniture and styling across the property.
The value lies in the way everything connects: how light moves, how colours travel between rooms, how furniture relates to the architecture and how the home supports the people living there.
A well-designed home should not feel like a showroom or a collection of trends. It should feel unmistakably yours.

Planning a renovation in London?
The Stylesmiths can help clarify the scope, establish a cohesive design direction and match you with an interior designer whose experience and creative approach suits your project.
Whether you are refreshing a single room, redesigning a London flat or planning a complete period-home renovation, considered design guidance can help you move forward with clarity and confidence.
Your home should tell your story, support your everyday life and feel wonderful to return to. Let’s create something personal.




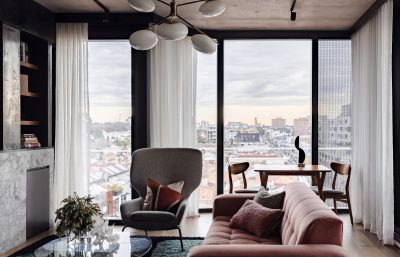



The cost depends on the property’s size and condition, the proposed layout, structural work, kitchens and bathrooms, joinery, finishes, access and permissions. A detailed design and project-specific quotation are required to establish a reliable budget.
The answer depends on the flat, its condition and the scope of work. Freeholder approval, managing-agent requirements, shared services, access restrictions and acoustic or fire-safety conditions can also affect the budget.
Kitchens and bathrooms are often among the largest investments because they combine multiple trades, services and technical requirements. Bespoke joinery, appliances, stone, plumbing and specialist finishes can all influence the final cost.
An interior designer cannot remove the cost of construction, but they can help you spend more intentionally. Defining the scope, establishing priorities and resolving important selections early can reduce uncertainty and limit expensive changes.
For a design-led renovation, involving an interior designer before requesting building quotations can be valuable. A defined layout, specification and scope give contractors clearer information to price.
A complete budget may include construction, design fees, surveys, consultants, permissions, kitchens, bathrooms, appliances, joinery, furniture, lighting, window treatments, VAT and a contingency.
Possibly. Your lease may require landlord or freeholder consent, particularly for structural alterations, changed layouts, hard flooring or modifications to shared services. Planning permission and Building Regulations approval may also apply.
Not always. Ask each contractor, consultant and supplier to confirm whether VAT is included and which parts of the project sit outside their quotation.