
Intelligent, energising interiors for gyms, health clubs and fitness studios across London.
A great fitness space does more than house equipment. It motivates members, supports trainers and creates a distinctive experience people want to return to.
The Stylesmiths™ delivers tailored gym interior design, fitness studio design and gym fitout design across London. We bring space, movement, atmosphere and brand together in environments designed to perform.
From independent Pilates studios to commercial gyms and premium health clubs, our studio will provide the needed experience and perspective that suits your vision.
Fitness interiors have complex demands. Members need space to train safely and comfortably. Trainers need clear sightlines and efficient layouts. Operators need capacity, durability, storage and a design that supports the commercial model.
Our designers consider how each part works together, from arrival and check-in to training, changing, recovery and departure.
Your gym’s interior is part of the motivation it gives its members. We create considered layouts and distinctive visual environments that encourage movement while strengthening brand recognition. Colour, materials, lighting, graphics and joinery are developed as one cohesive design rather than a collection of separate features.
The layout should make the gym easy to understand and enjoyable to use. We consider relationships between cardio, strength, free-weight, functional training, stretching and recovery zones. Our designers can coordinate spatial requirements with your nominated equipment suppliers and specialist consultants.
Different training experiences require different forms of energy. Dynamic lighting and strong material contrast may suit high-intensity workouts, while softer finishes and a calmer palette may be more appropriate for a private members’ club or wellbeing-led studio. We create the right atmosphere for your offer, audience and location.
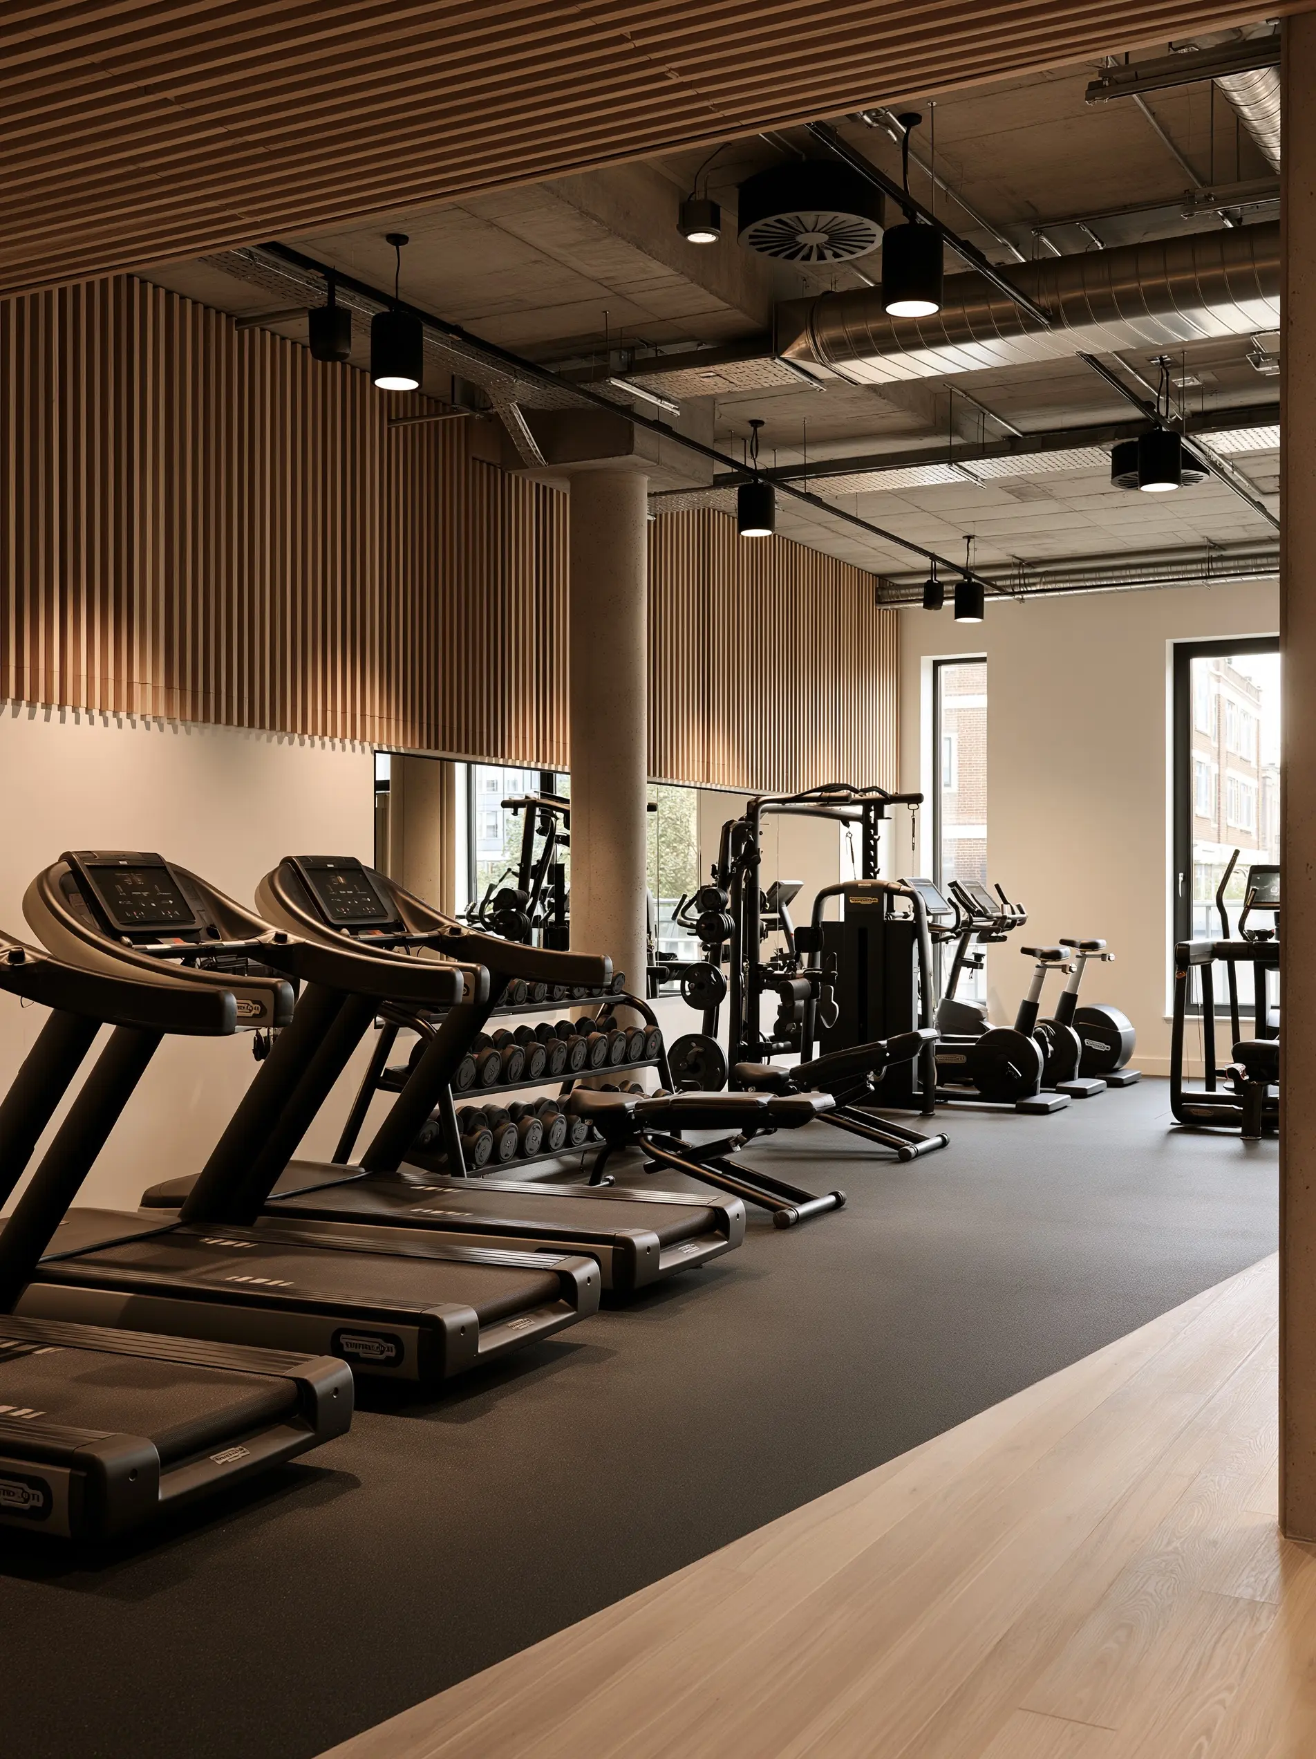
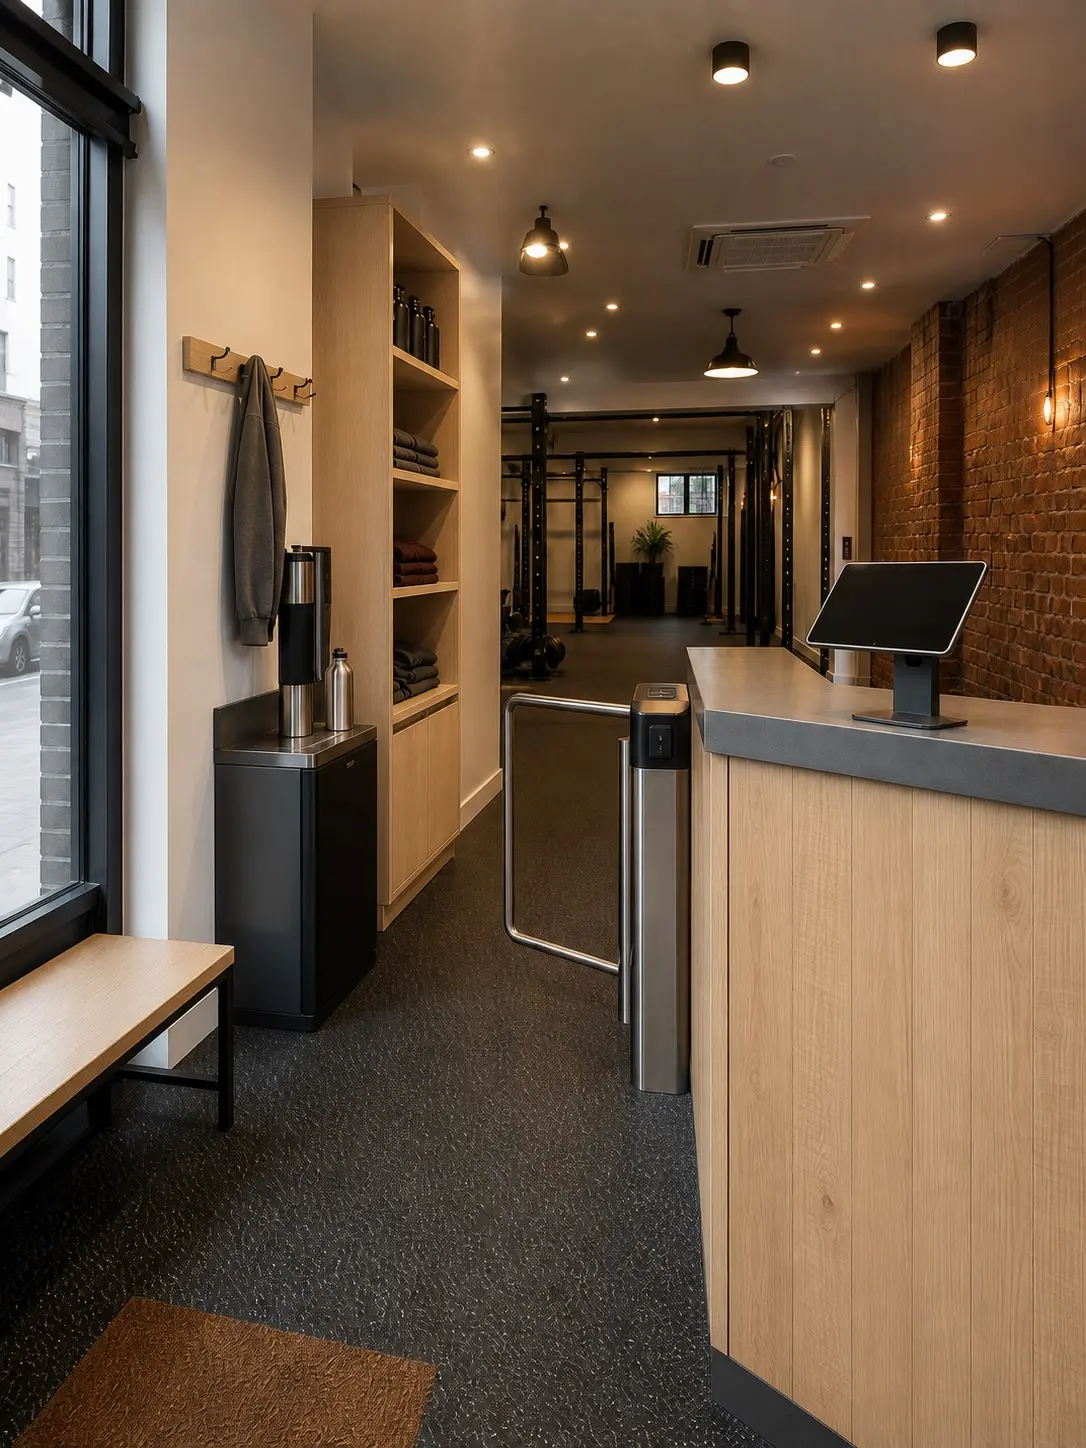
Boutique studios turn exercise into an experience. We design Pilates, yoga, indoor cycling, boxing, personal training and group exercise studios that feel aligned with their communities and training philosophies.
Members form an impression before a class begins. The entrance, reception, check-in process, waiting space, changing facilities and studio reveal all contribute to the experience. We design these moments as a connected journey that builds anticipation and makes the space intuitive to use.
London fitness studios often occupy compact, irregular or repurposed commercial premises.
Thoughtful layouts, integrated storage and flexible design features can help the space support classes, equipment and member circulation without feeling crowded.
We establish a clear creative and spatial direction for the fitout, then provide design information to help communicate the concept to the wider project team. Our involvement can include layout development, materials, lighting direction, bespoke joinery, furniture, signage and detailed interior documentation.
Fitness spaces experience impact, vibration, moisture and frequent cleaning. We consider the performance, appearance and maintenance of materials in relation to their proposed application. Final technical specifications and installation requirements should be confirmed with manufacturers, contractors and specialist consultants.
Lighting can define workout zones, improve visibility and create an emotional response. Acoustic planning can help manage music, equipment noise, reverberation and the relationship between energetic and restorative areas. Specialist lighting or acoustic consultants may be engaged where detailed technical performance is required.
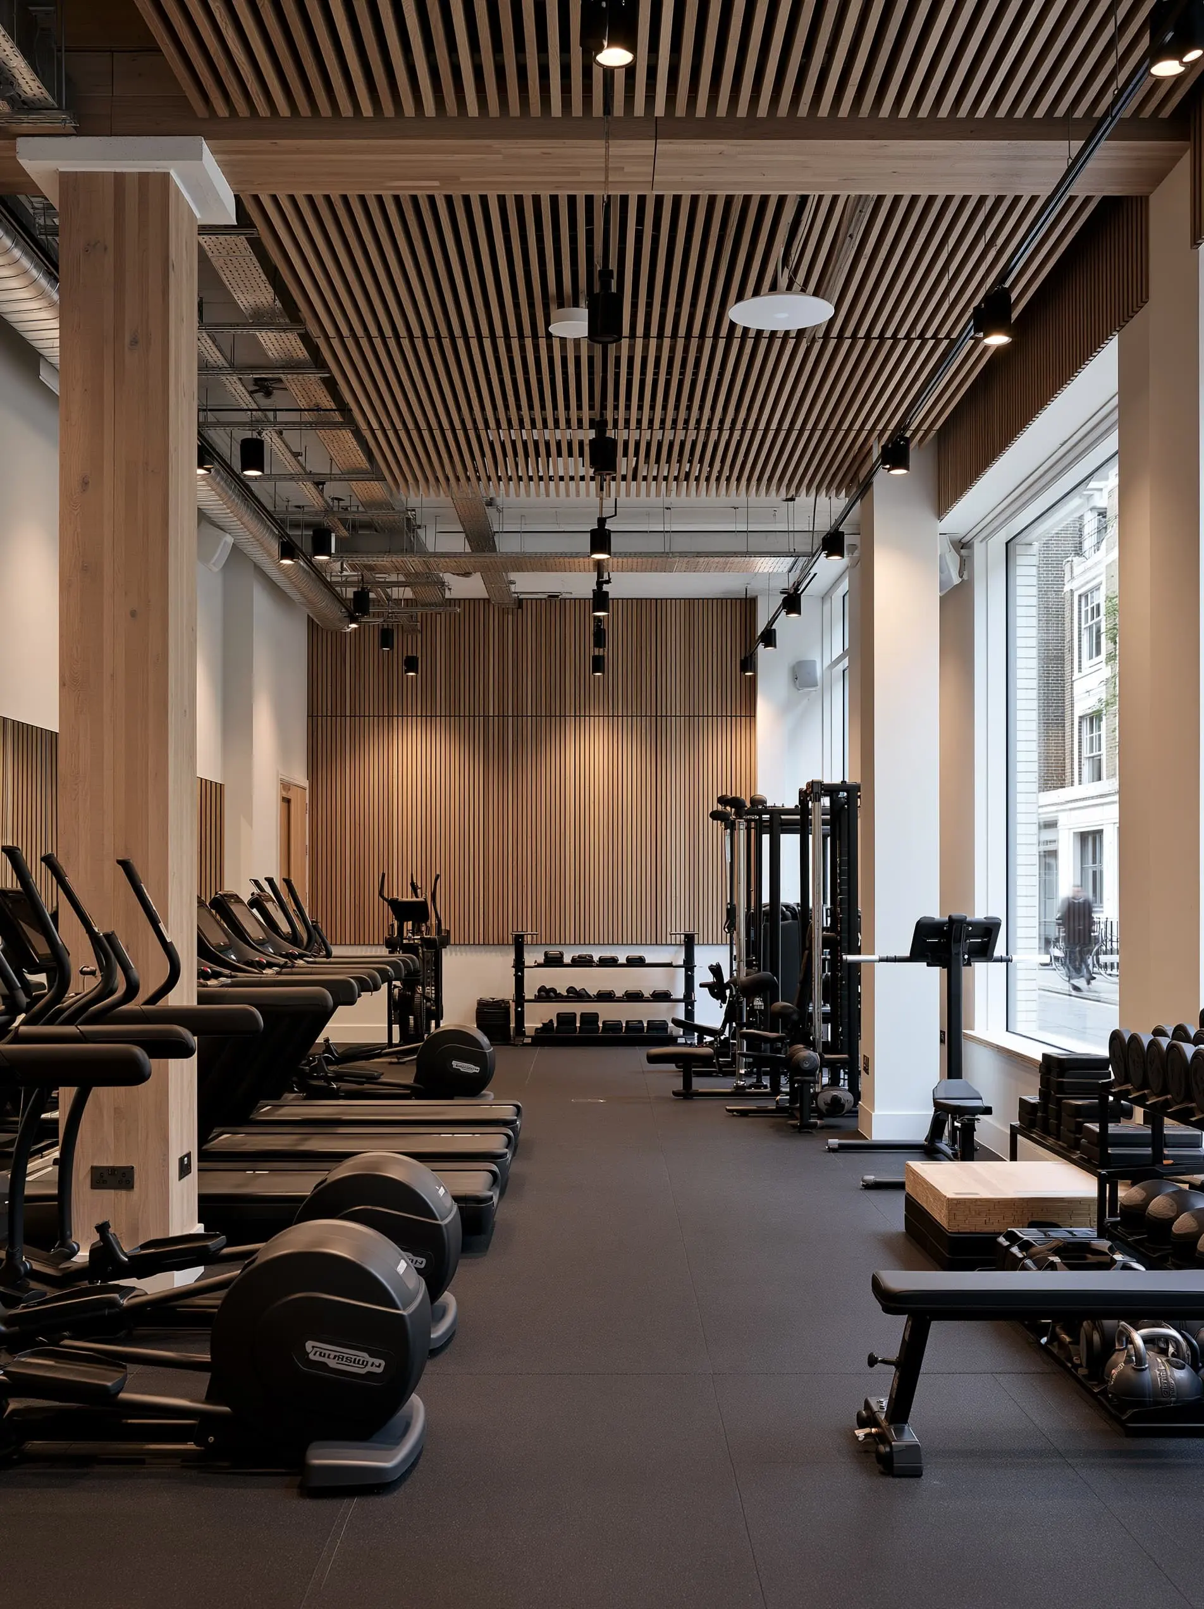
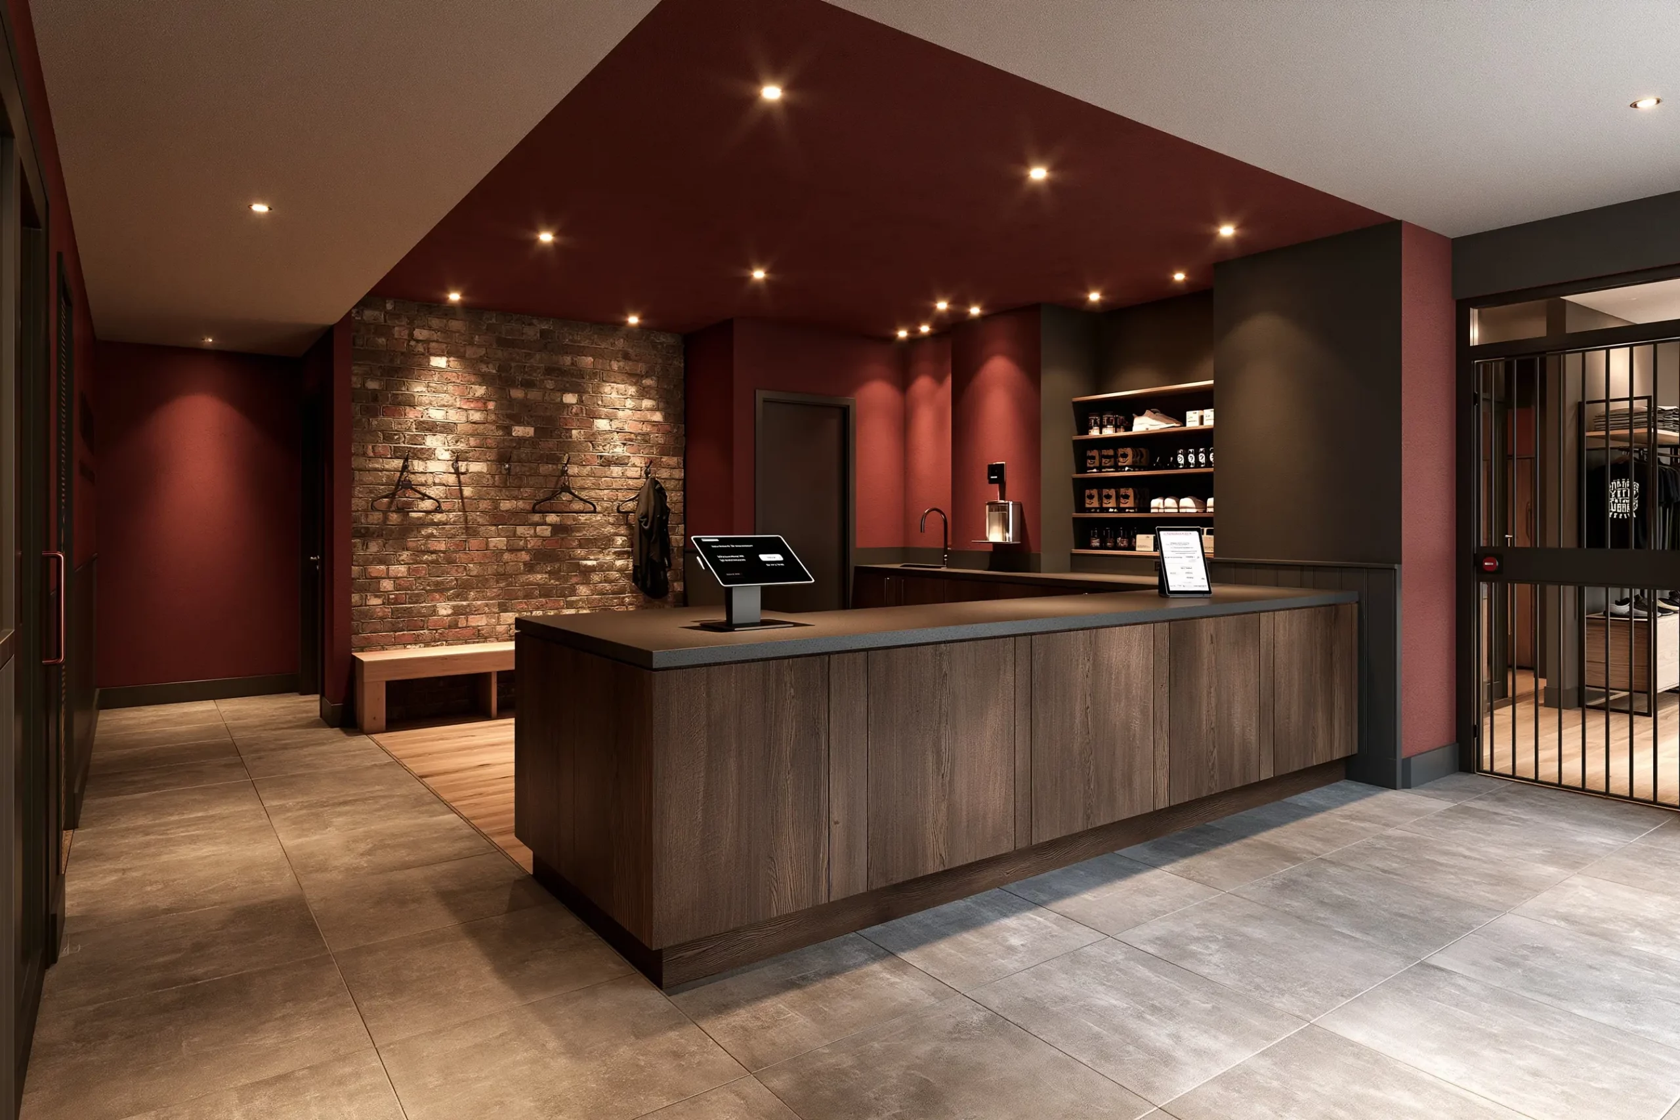
Our designers can work across:
Depending on your project, services may include:
Share your plans, equipment information, brand guidelines and inspiration. We’ll learn about your training model, members, team, budget and what you want the space to achieve.
You’ll then meet with a Stylesmiths London designer whose strengths and creative approach align with your brief. During the consultation, your designer explores the site, operations and desired member experience.
Our studio will then prepare a personalised proposal. Once approved, the project progresses through agreed stages, from concept and layout planning to materials, lighting, joinery and documentation.
We can work alongside your appointed builder, equipment suppliers and specialist consultants as the design is implemented.
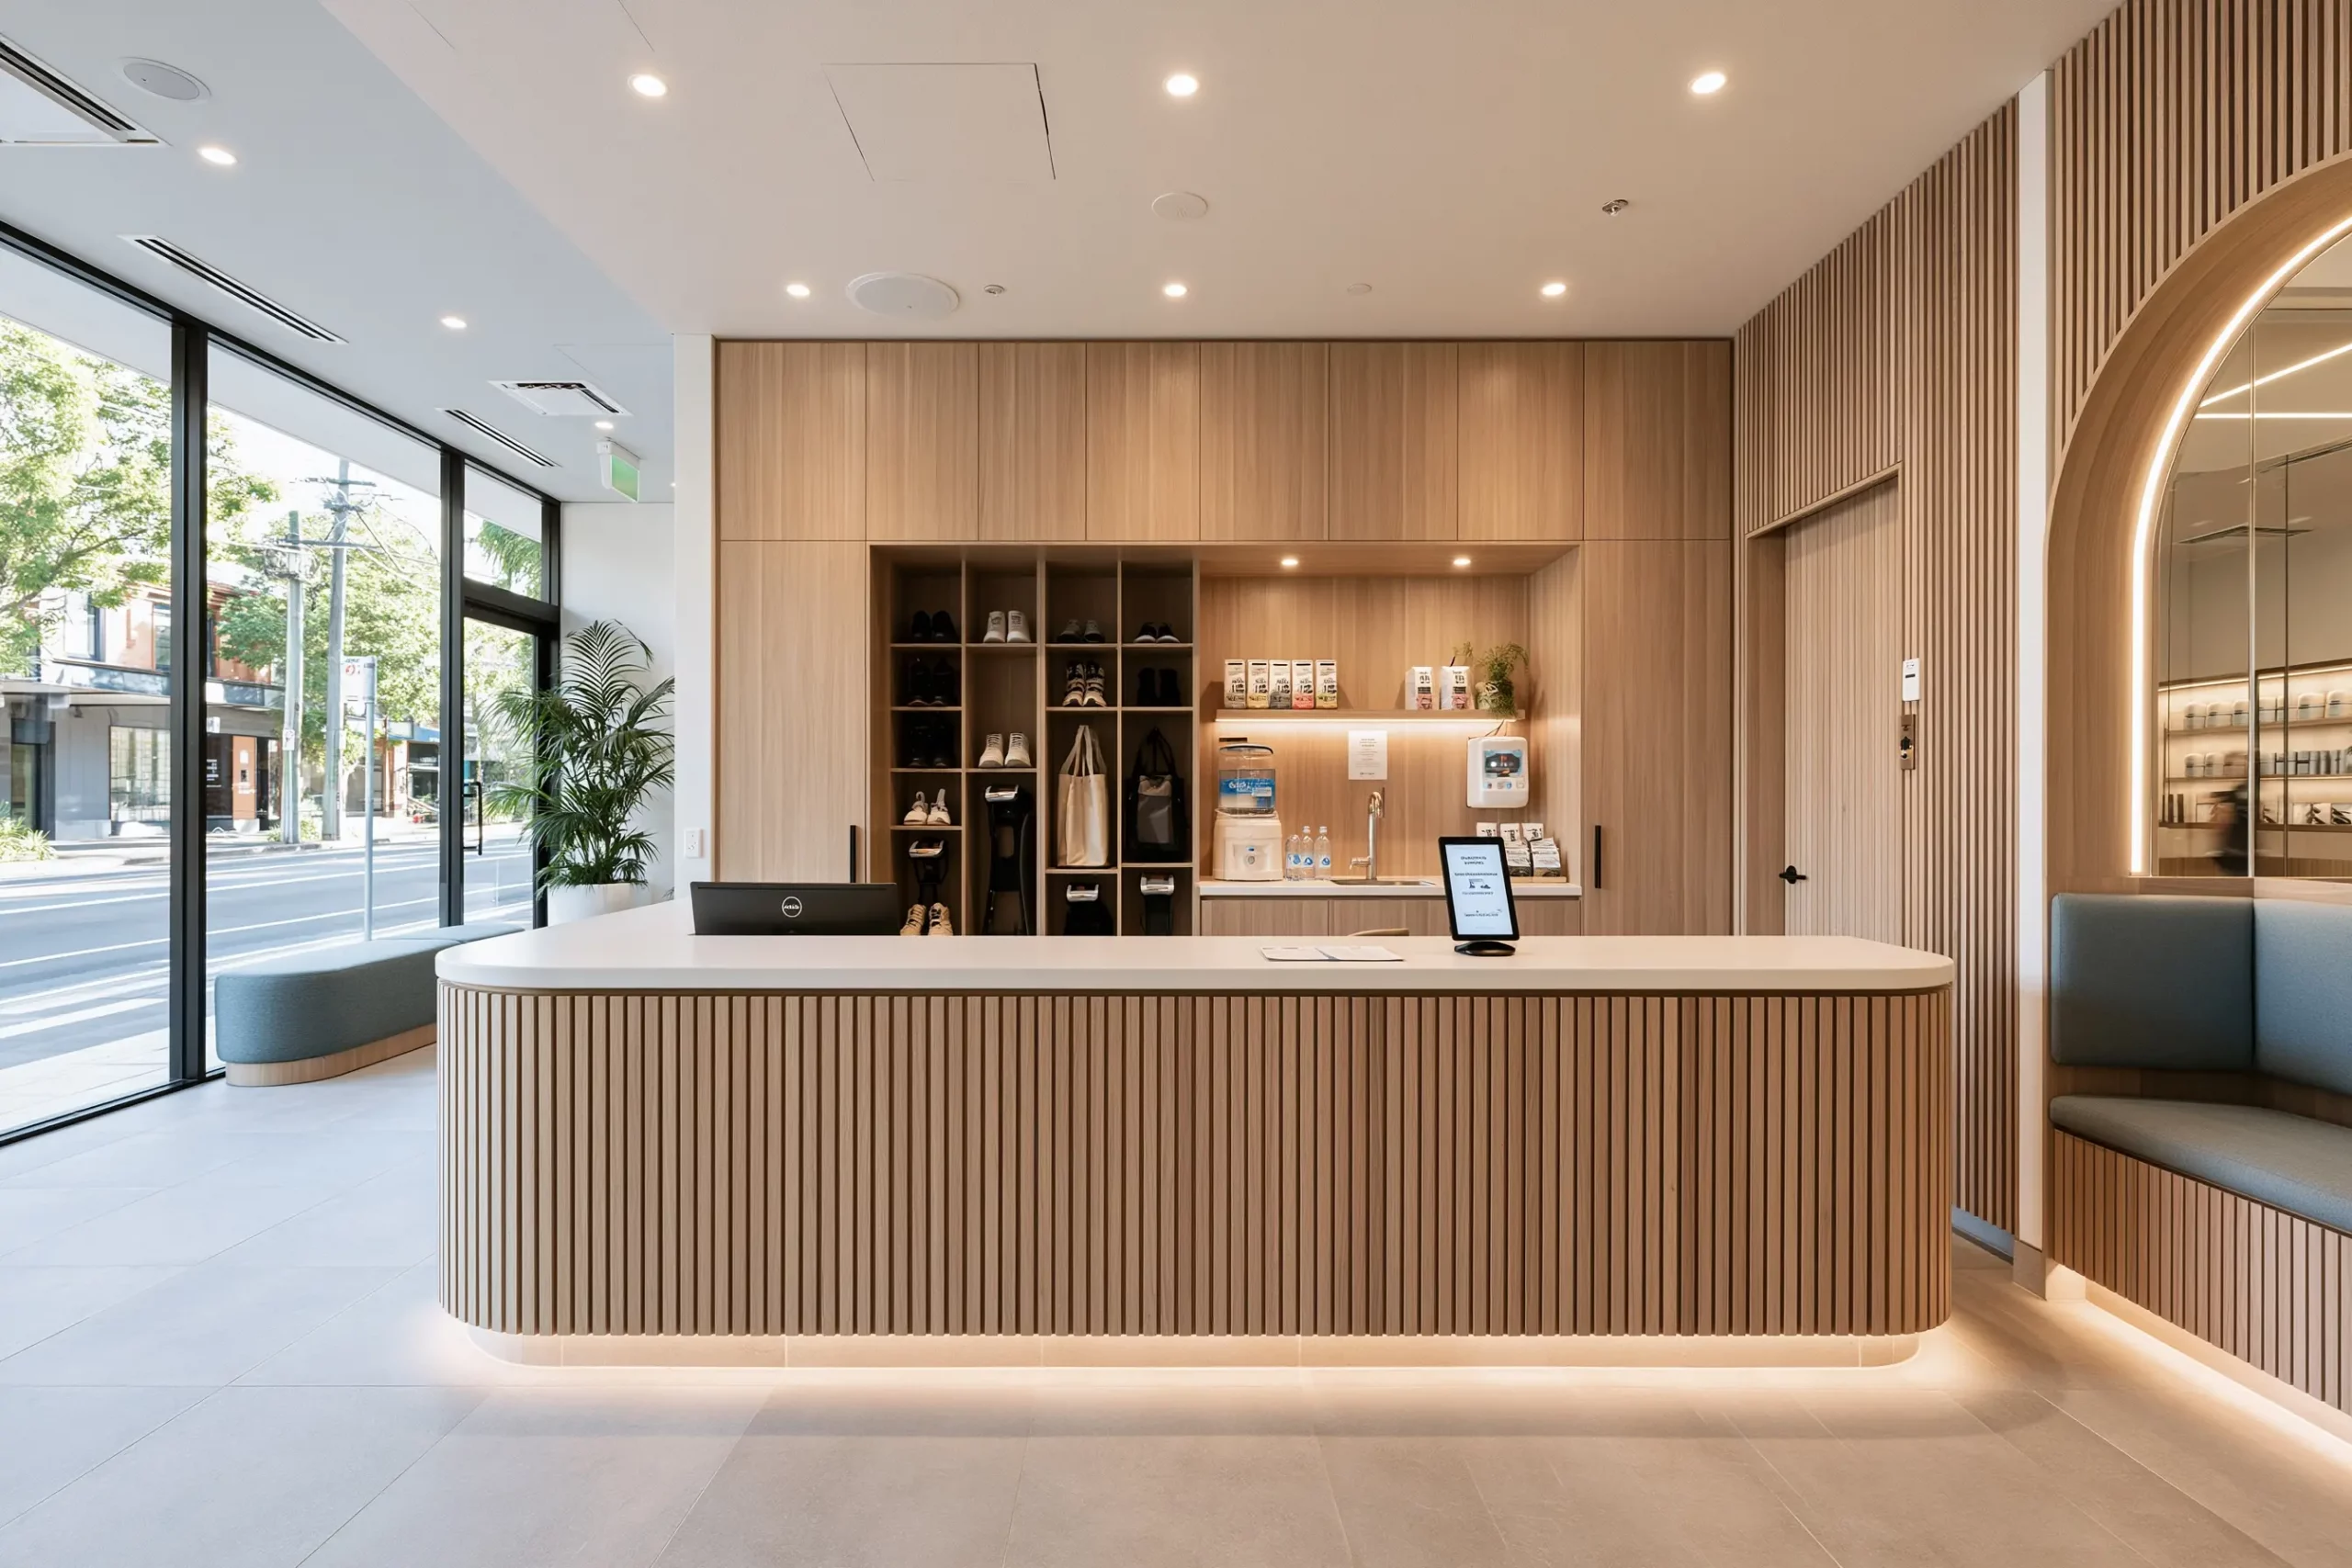
From basement gyms and converted warehouses to compact high-street studios, London premises present varied design opportunities. We look closely at circulation, ceiling heights, existing architecture, storage and the relationship with neighbouring uses. This helps us create a distinctive fitness environment that responds intelligently to its building and location.
Whether the project is an independent studio or a multi-zone health club, the design is tailored to the business behind it.
One size doesn’t fit all. The Stylesmiths have diverse experience and creative perspectives, providing a personalised approach. We listen, explore and hone, creating a space that feels meaningful, functions intelligently and gives members a compelling reason to return.
Opening, relocating or renovating a gym or fitness studio in London?
Tell us about your project and connect with a Stylesmiths designer for your space and vision.
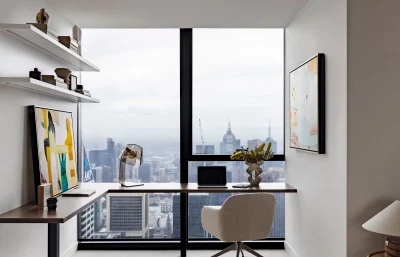


Gym interior design may include concept development, space planning, equipment zoning, reception, training areas, change rooms, materials, lighting, storage, furniture, signage and interior documentation.
Yes. We can develop the gym’s interior concept and provide an agreed package of design services for its fitout. We then collaborate with the appointed builder, equipment suppliers and consultants during implementation.
Yes. We design Pilates, yoga, cycling, boxing, personal training and other boutique fitness environments throughout London. Every interior is tailored to its training method, audience and brand.
Yes. We can improve selected areas or develop a complete new direction. This might include rezoning equipment, improving circulation, updating the reception and changing facilities or creating a more distinctive member experience.
Careful zoning, clear circulation, integrated storage, considered lighting and a controlled material palette can make a compact studio feel more open and organised. Mirrors may also be used strategically where they suit the activity and concept.
Yes. We can collaborate with your nominated suppliers so equipment dimensions, operational clearances and layout information are considered. Final technical and safety requirements should be confirmed by the suppliers and relevant consultants.
We consider acoustics when planning room relationships and selecting interior materials. Gyms with amplified music, free weights or neighbouring occupancies may require a specialist acoustic assessment and technical vibration-control solution.
Yes. Our scope can include lockers, changing areas, showers, vanity spaces and supporting amenities. The design is developed around anticipated capacity, services and the requirements of the premises.
We can coordinate our design with the requirements provided by your appointed project professionals. Planning, Building Regulations, fire safety, accessibility, structure, mechanical services and acoustic compliance should be confirmed by suitably qualified consultants.
Fees vary according to the size and condition of the premises, the complexity of the fitout and the required design services. We provide a customised proposal after learning more about the project. We share eligible supplier trade discounts on selected furniture, fixtures and finishes, savings vary by suppliers.
