
Intelligent, beautifully considered spaces for dental practices, medical clinics and healthcare professionals across London.
A successful clinic should support excellent care while helping every patient feel comfortable and confident. It should work intuitively for practitioners, express the values of the practice and make considered use of every square metre.
The Stylesmiths™ creates tailored dental clinic design, medical practice design and clinic interiors across London. We approach every project individually, listening, exploring and honing the design until functionality, atmosphere and brand work seamlessly together.
Healthcare interiors balance a unique set of priorities. Patients need reassurance, privacy and comfort. Practitioners need efficient workflows, appropriate storage and spaces that support focused work. The practice itself needs an interior that communicates credibility, quality and care.
Our designers bring these requirements together in an environment that feels refined, practical and personal to your business.
A visit to the dentist can feel daunting. Thoughtful dental clinic design can help create a calmer experience from arrival to treatment.
We plan welcoming reception areas, comfortable waiting rooms and cohesive clinical spaces, using colour, light, materials and carefully selected details to replace an institutional atmosphere with warmth and quiet confidence.
We look at how patients enter, check in, wait, move into treatment and leave the practice. Clear circulation and intuitive wayfinding can make the experience feel effortless while supporting privacy and efficient appointment flow.
Behind the patient experience, the clinic needs to work hard. We consider the relationship between reception, dental surgeries, consultation rooms, decontamination or sterilisation areas, storage and staff facilities. Our designers can coordinate with your appointed dental equipment suppliers, contractors and specialist consultants as the design develops.
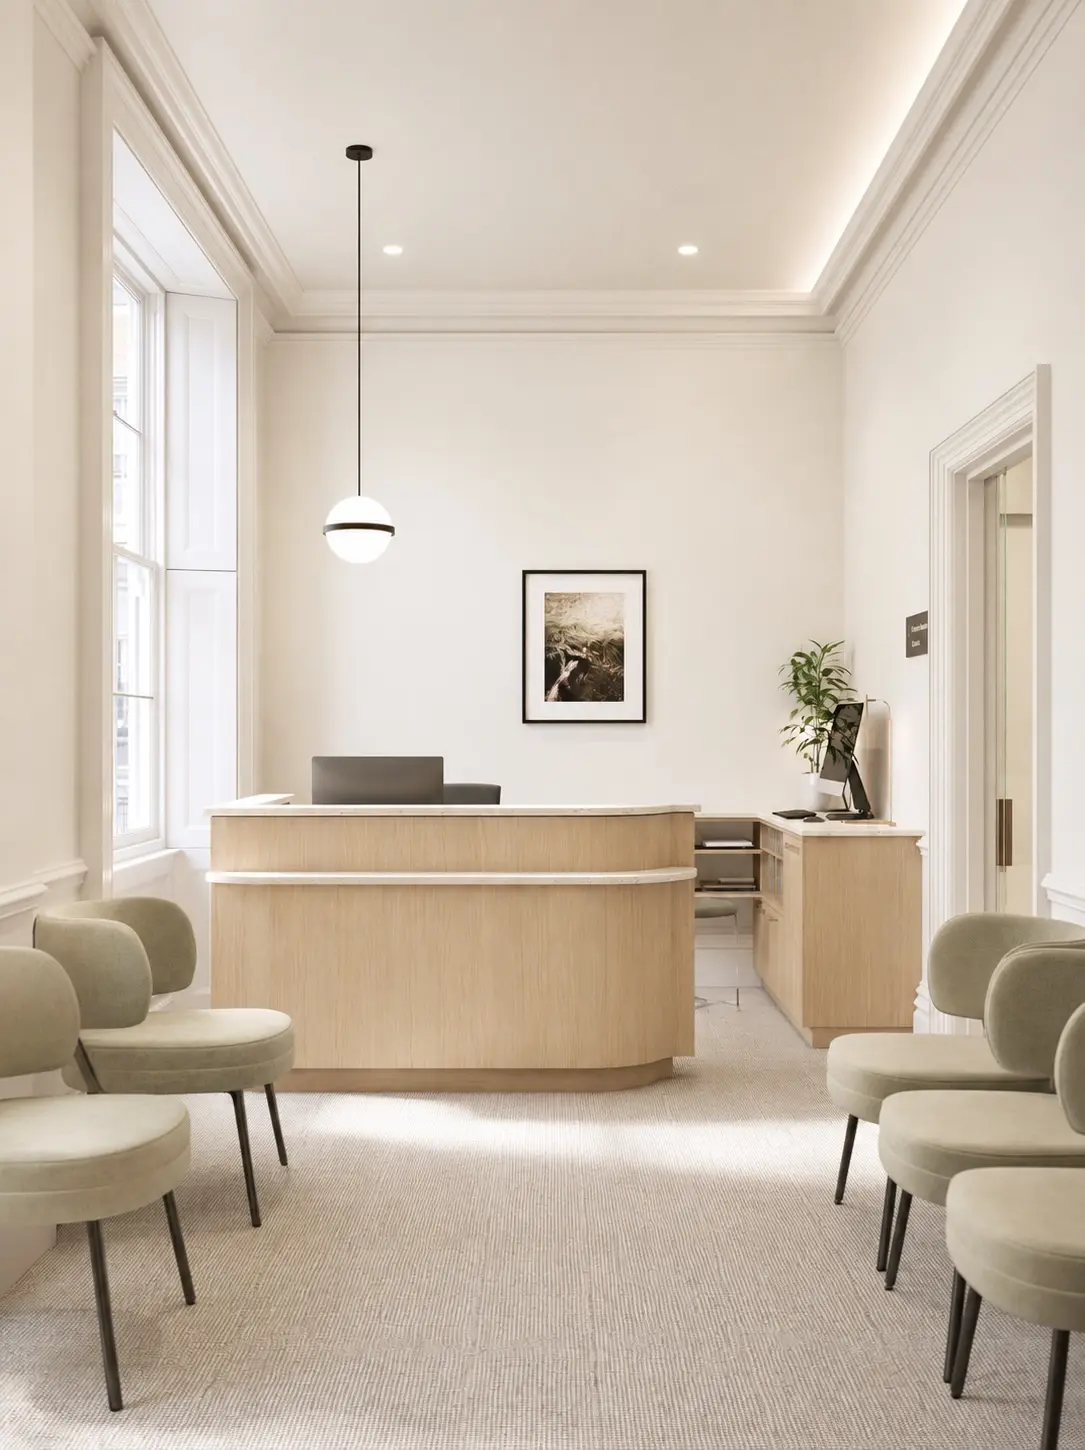
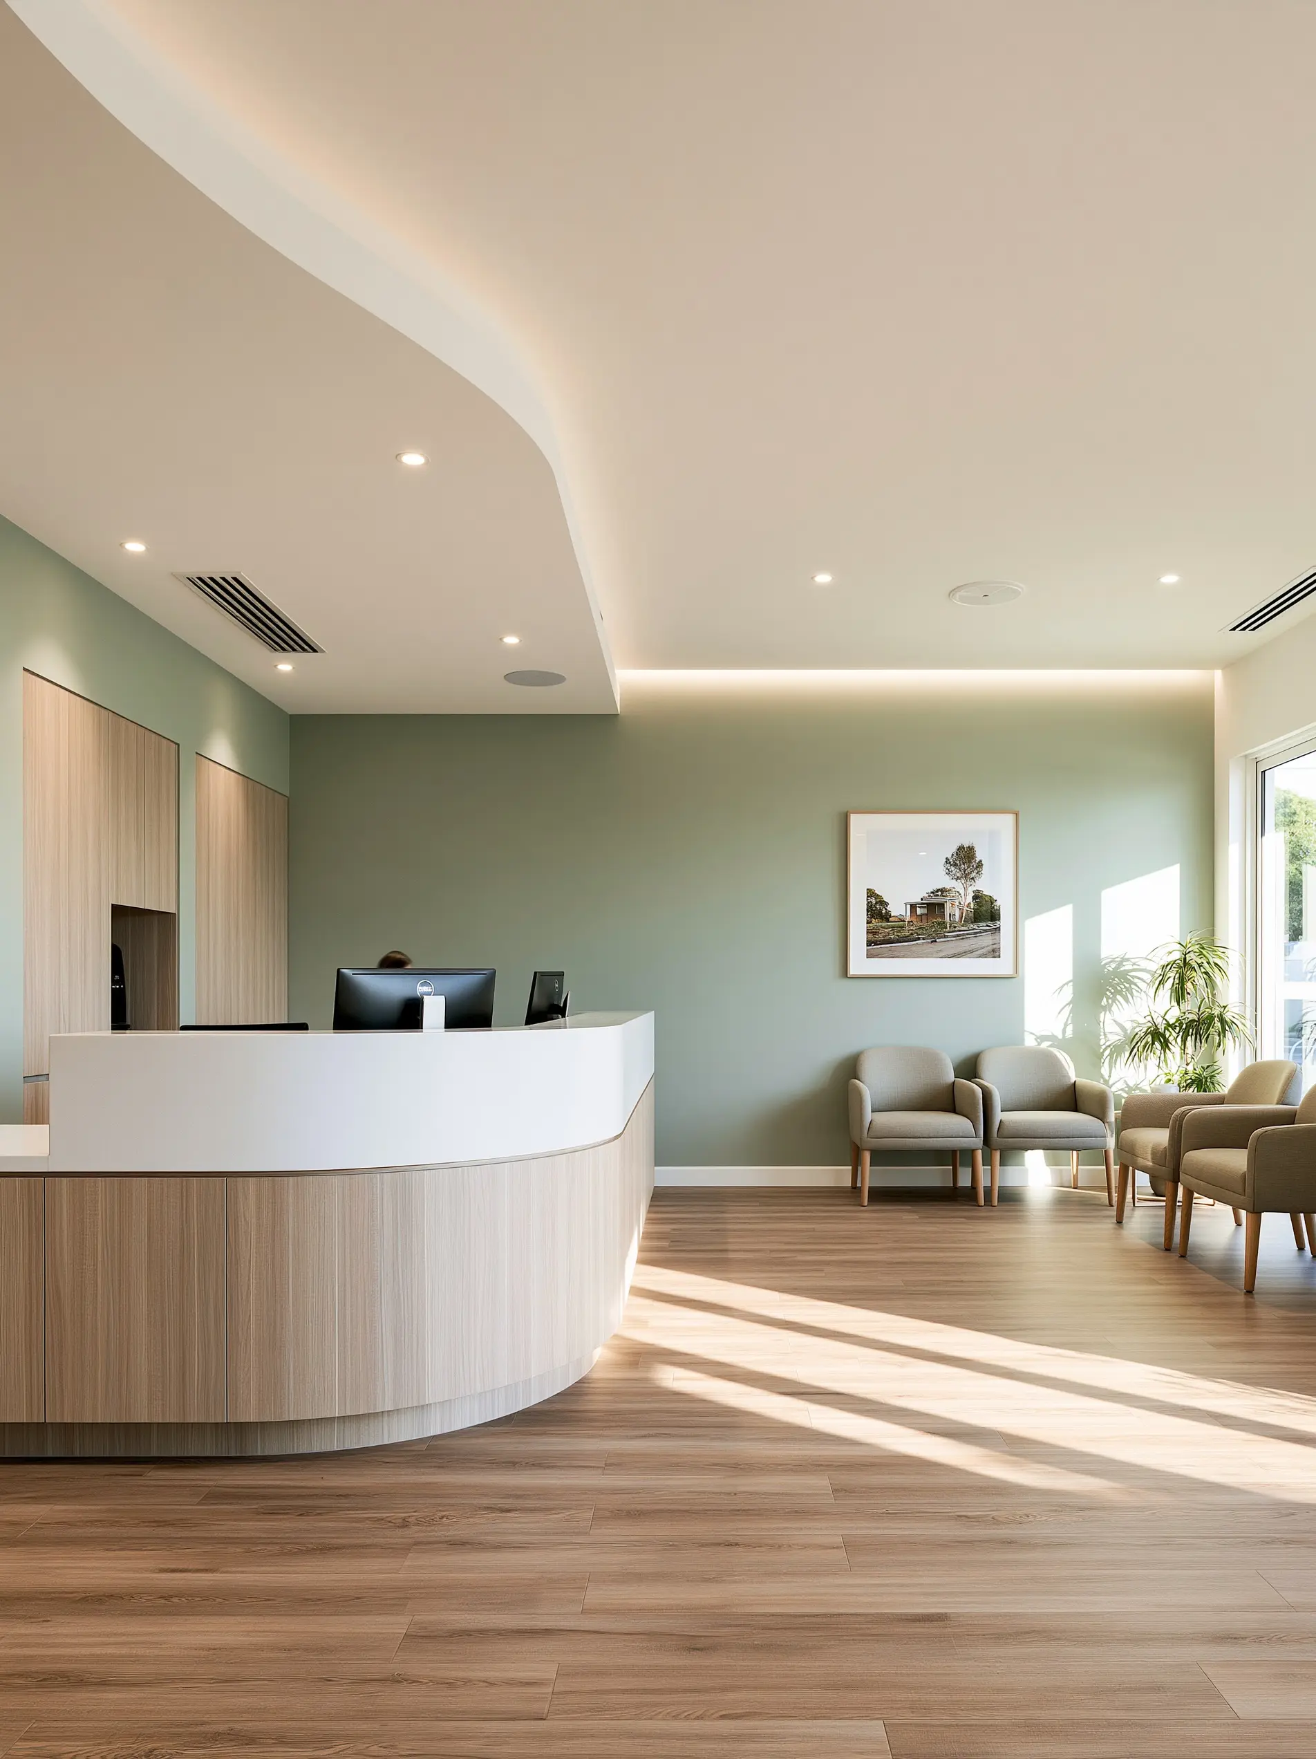
We design medical practices, private clinics, consulting rooms and allied health interiors around the specific needs of each service. Whether your project is a compact London consulting suite or a multidisciplinary practice, we focus on spatial clarity, patient comfort and a strong sense of identity.
Your interior is part of the patient’s experience of your practice. Materials, lighting, furniture, artwork, signage and colour can communicate warmth, expertise or innovation before a consultation begins. We develop a design language that feels aligned with your patients and positioning without relying on a generic clinical formula.
Acoustic comfort, confidential conversations and sensitive patient journeys require careful consideration. We also design with practitioners and support teams in mind, creating staff and work areas that support wellbeing throughout a busy day.
The scope of your project may include:
Every project is different. We prepare a tailored proposal with clear deliverables and fees based on the needs of your premises and practice.
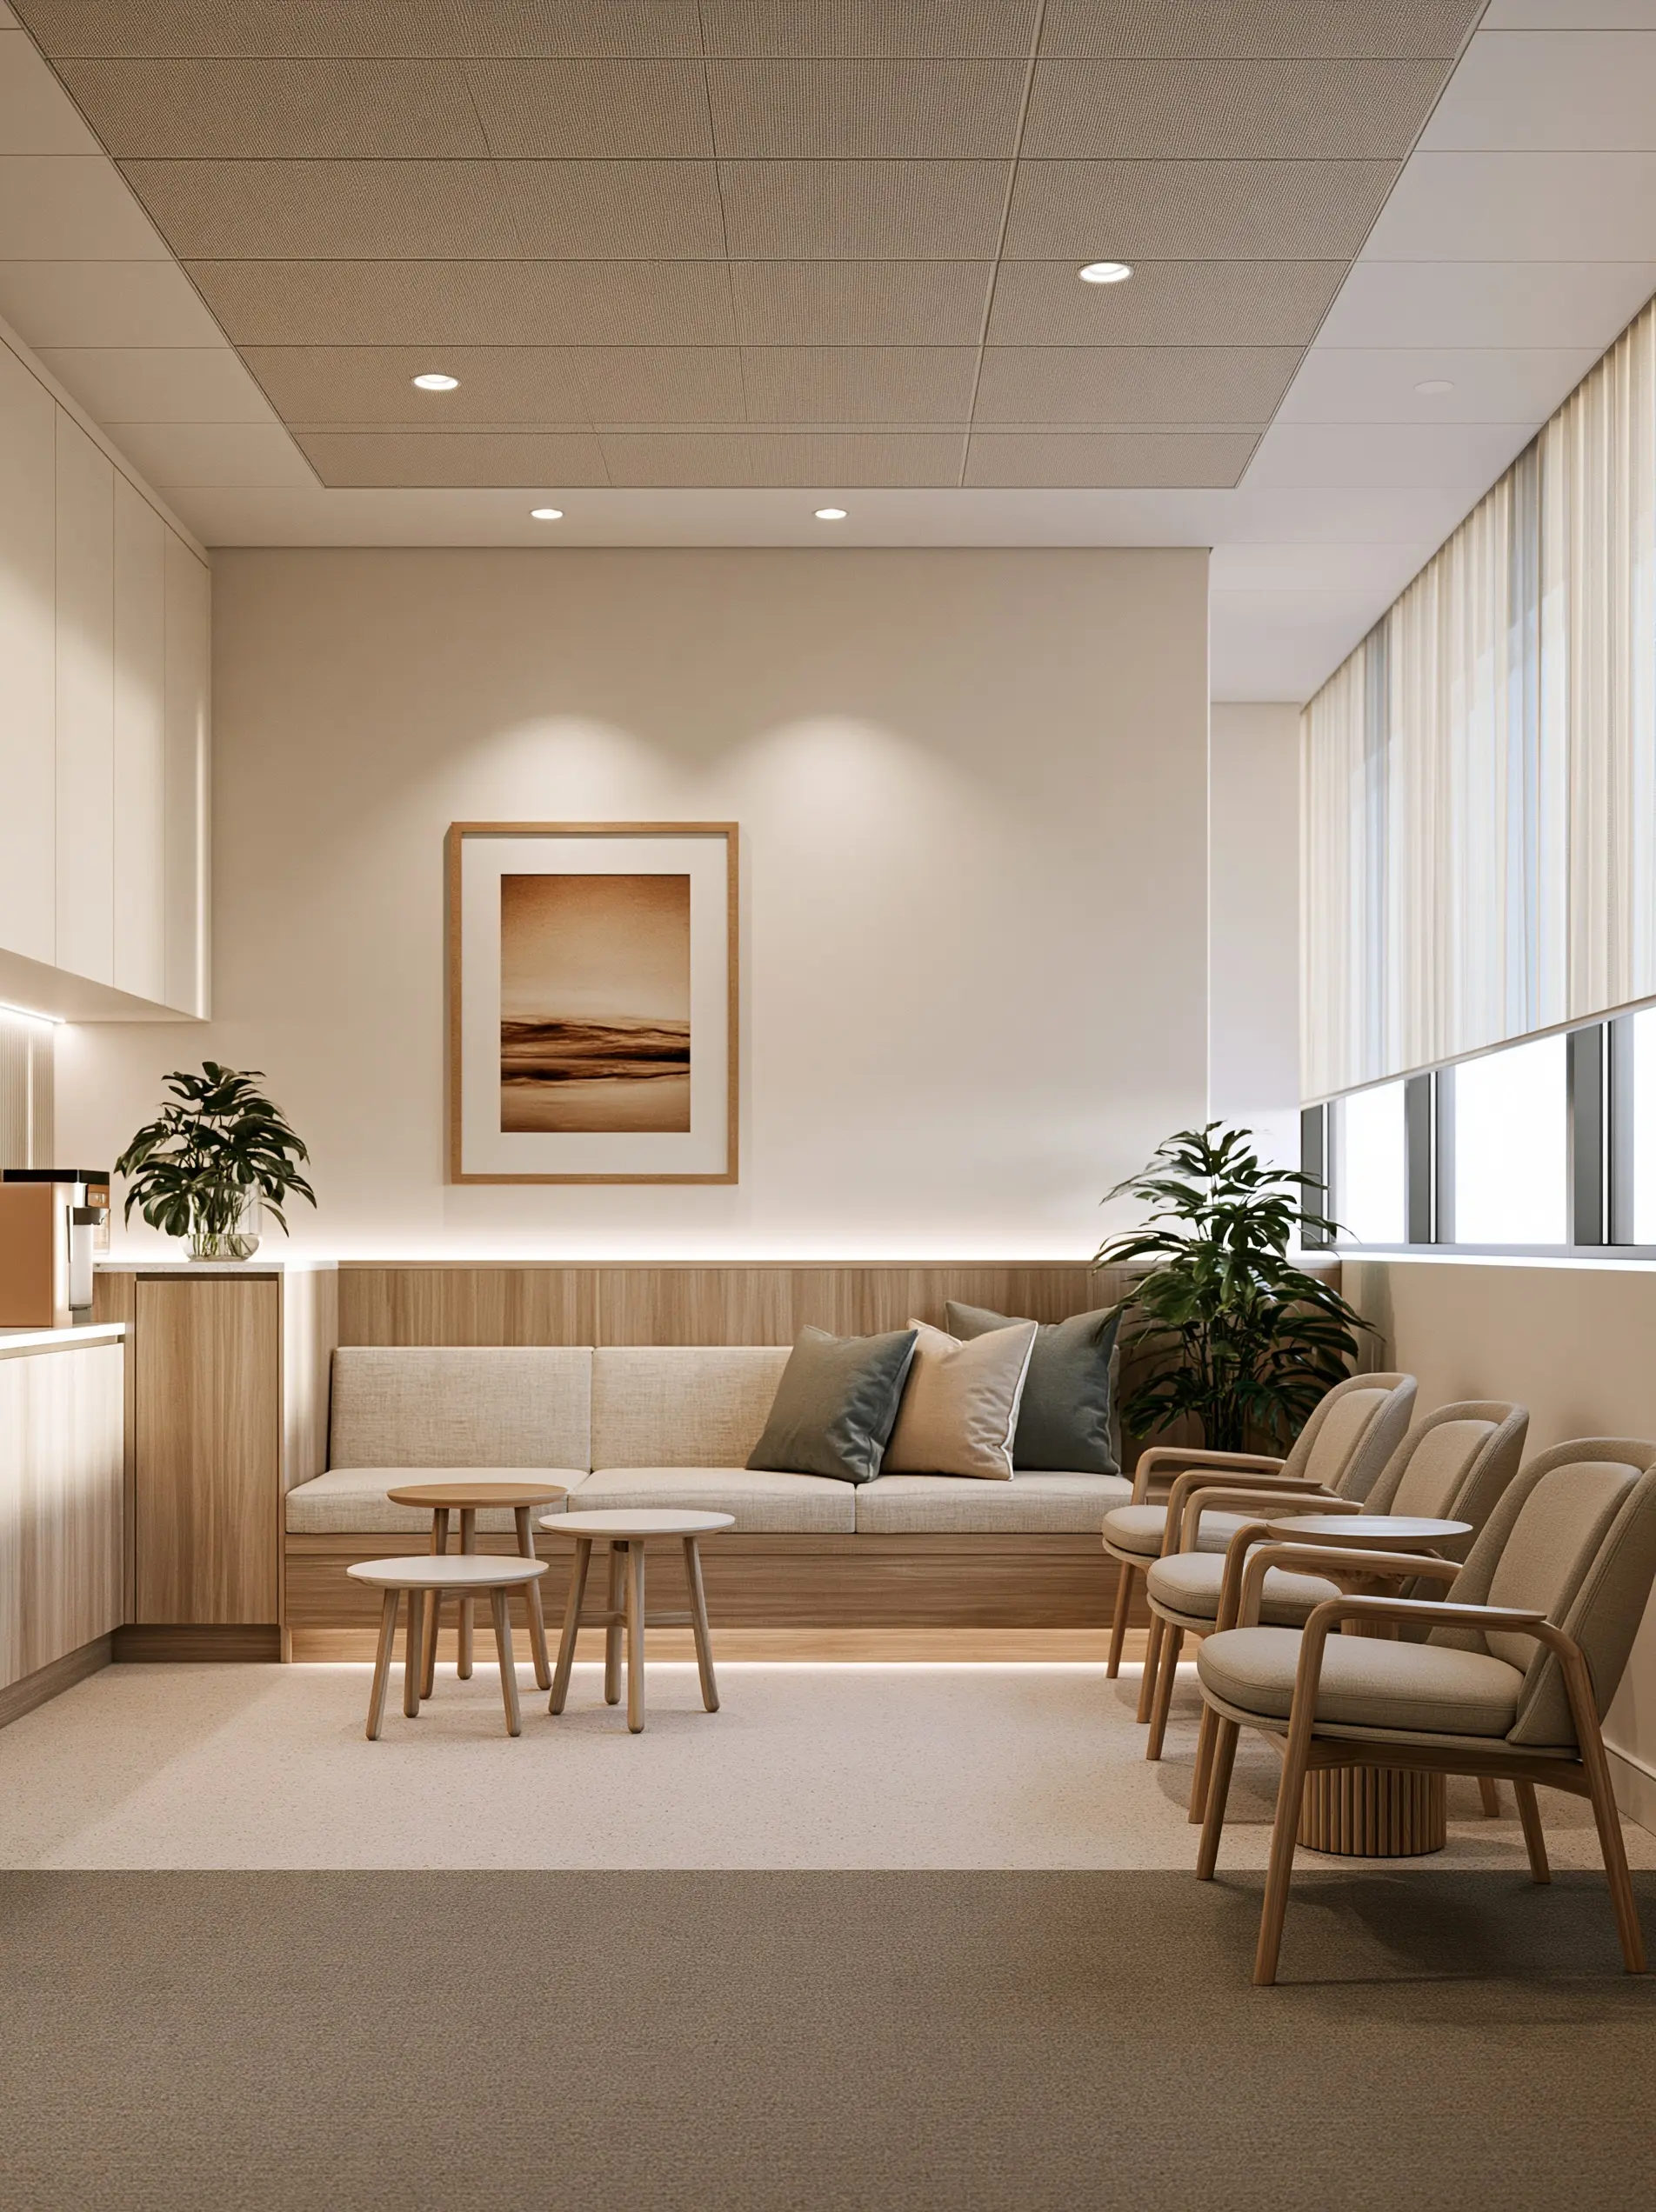
Share your project details, plans, photographs and ideas with us. We’ll learn about your services, patients, team, timeframe and what you want the new space to achieve.
You’ll then meet with The Stylesmiths London interior designers whose experience and perspective suit your brief. Your consultation gives us the opportunity to explore your site, operational needs and creative direction in detail.
Following the consultation, we will develop a personalised proposal. The project can then move through agreed stages, from concept and space planning to detailed finishes, sourcing and documentation.
We help communicate the design clearly to the wider project team and can collaborate with your appointed suppliers, contractors and specialist consultants. Appropriately qualified professionals remain responsible for statutory approvals, healthcare guidance and technical compliance.
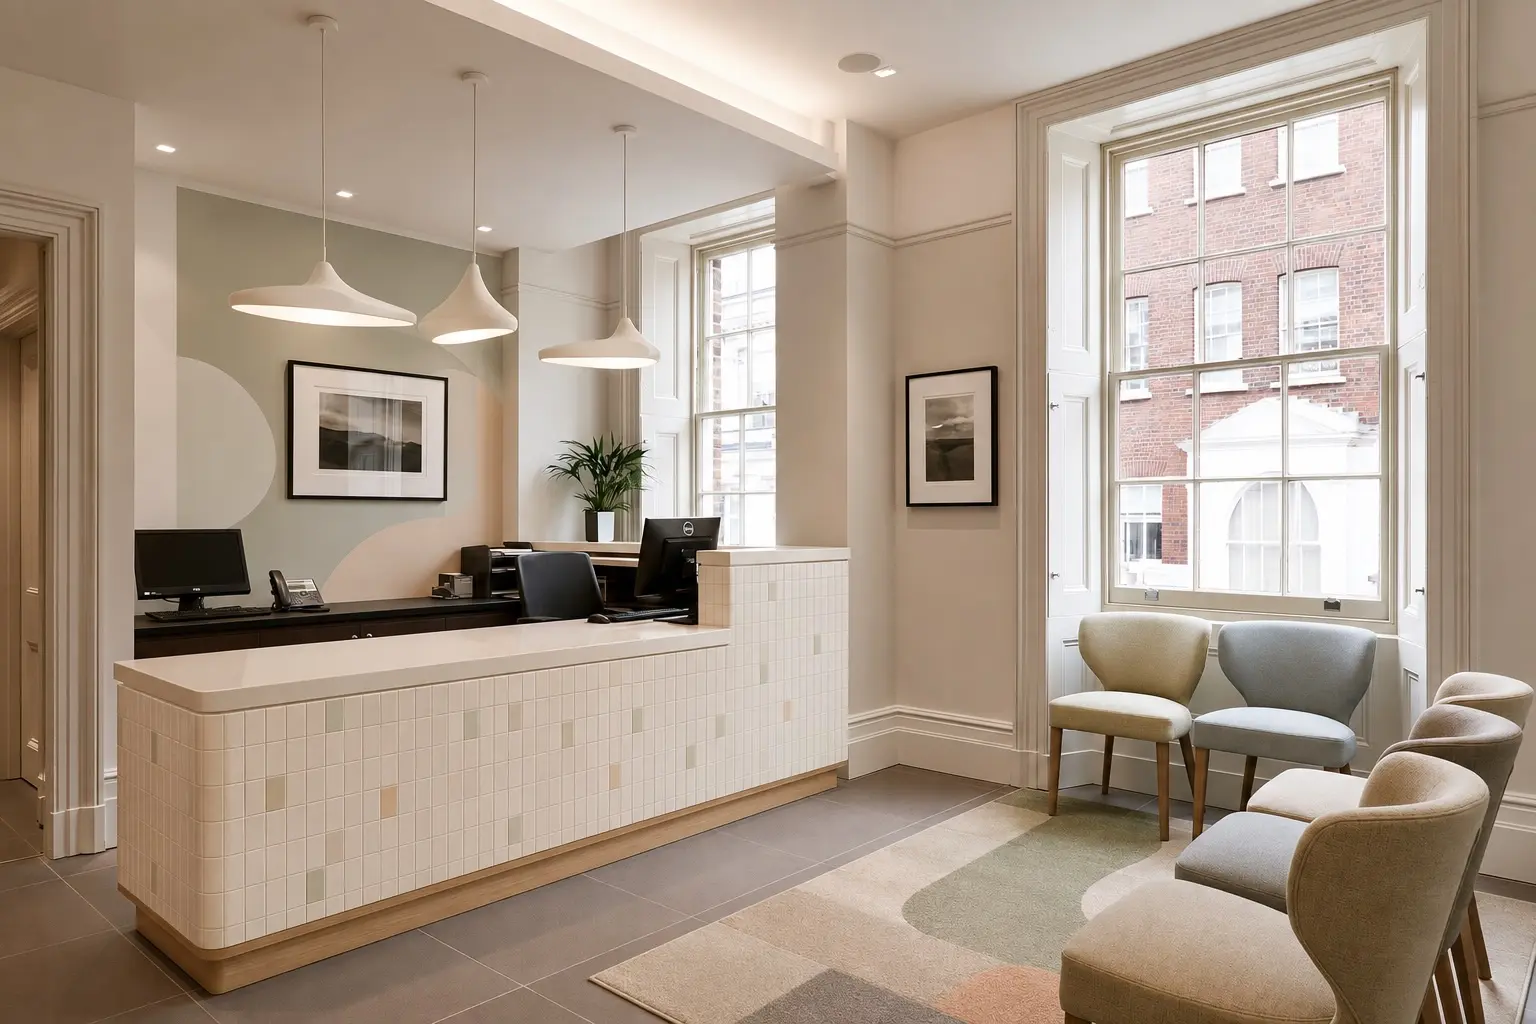
London clinics often need to make intelligent use of constrained, irregular or existing premises.
Our designers find creative ways to improve circulation, incorporate storage and establish a clear patient journey without sacrificing atmosphere. Where a property has architectural character, we consider how the new interior can respond to it while meeting the contemporary needs of the practice.
From an independent dental surgery to a specialist medical or allied health clinic, every interior is designed around the people who will use it.
One size doesn’t fit all, and neither does one design aesthetic. The Stylesmiths provide varied strengths and creative perspectives, ensuring your project has the best team and creating a collaborative, organised experience from the beginning
Our goal is a clinic that works beautifully, feels meaningful and gives both patients and practitioners confidence in the space.
Opening, relocating or renovating a dental or medical practice in London?
Tell us about your project and work with a Stylesmiths designer suited to your space, services and vision.
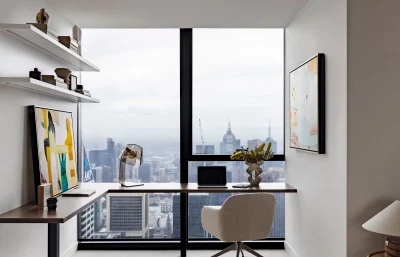
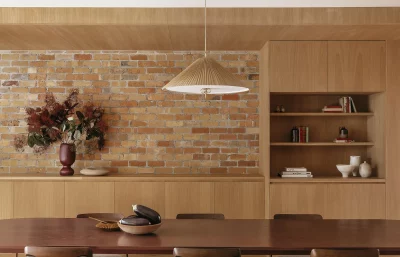
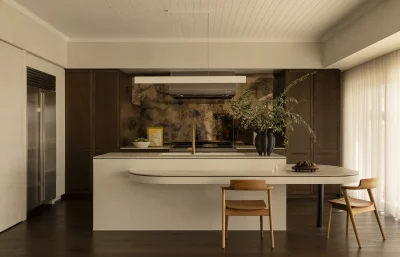
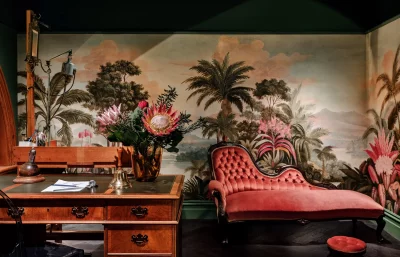

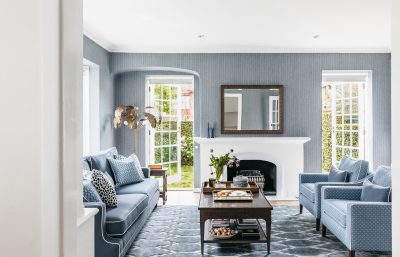
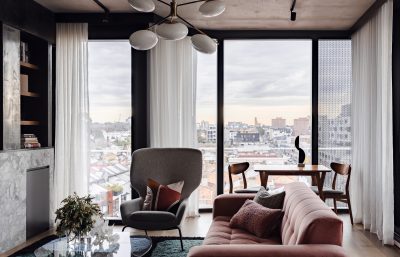

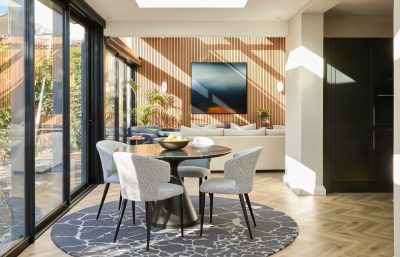
Dental clinic interior design may include space planning, reception and waiting room design, surgery layouts, joinery, storage, lighting, materials, furniture and design documentation. We tailor the scope to the premises and the needs of the individual practice.
Yes. We design private medical practices, specialist clinics, consulting rooms and allied health spaces throughout London. The design is developed around your services, patient profile, operational needs and brand.
Yes. We can refresh individual areas or develop a more extensive redesign. This might involve improving patient flow, reworking reception, updating finishes, adding consulting capacity or giving the practice a stronger and more cohesive identity.
We consider lighting, acoustics, colour, texture, furniture and spatial flow. These elements can reduce visual noise and create a more comfortable atmosphere while ensuring the clinic remains professional and practical.
Healthcare premises may be subject to planning, Building Regulations, accessibility, infection-control and sector-specific guidance. Our designers can work alongside your appointed compliance, building control and healthcare specialists, who should confirm the technical and regulatory requirements applicable to the practice.
Yes. The Stylesmiths work on dental, medical and commercial interior design projects across London. The delivery approach is tailored to the location, scope and complexity of each project.
Fees vary according to the size of the clinic, the project stage, its technical complexity and the level of documentation required. Following an initial review and consultation, we provide a customised proposal setting out the recommended tasks and design fees. We share eligible supplier trade discounts on selected furniture, fixtures and finishes, savings vary by supplier.
Yes. Our designers can coordinate with nominated equipment suppliers, contractors and other consultants so their requirements are considered during the interior design process. Responsibilities and deliverables are established clearly within the project scope.
